082 888 0801 - nida@tiscali.co.za
The Project - Heritage Renovation
Location: Parktown, Johannesburg
Project Type: Heritage Restoration
Timber: Reclaimed Oregon Pine
Scope: Full heritage restoration – floors, subfloors, skirting, architraves, doors, sash windows
The Brief
The Wits Junction Study Centre is a heritage building in Parktown, Johannesburg. When Atelier Desjardins was appointed to the project, the brief was comprehensive: restore the full interior of the building to its original condition, working across every timber element, including the floors, subfloors, skirting, architraves, doors, and sash windows throughout.
The scope was significant not only in extent but in complexity. This was not a surface restoration. It was a full, building-wide intervention carried out with the methodology and materials of the original era.
The Challenge
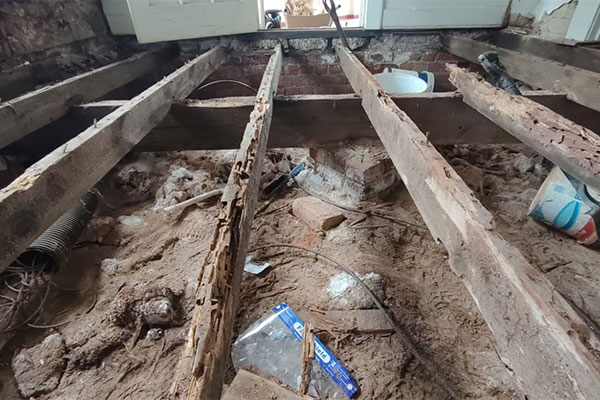
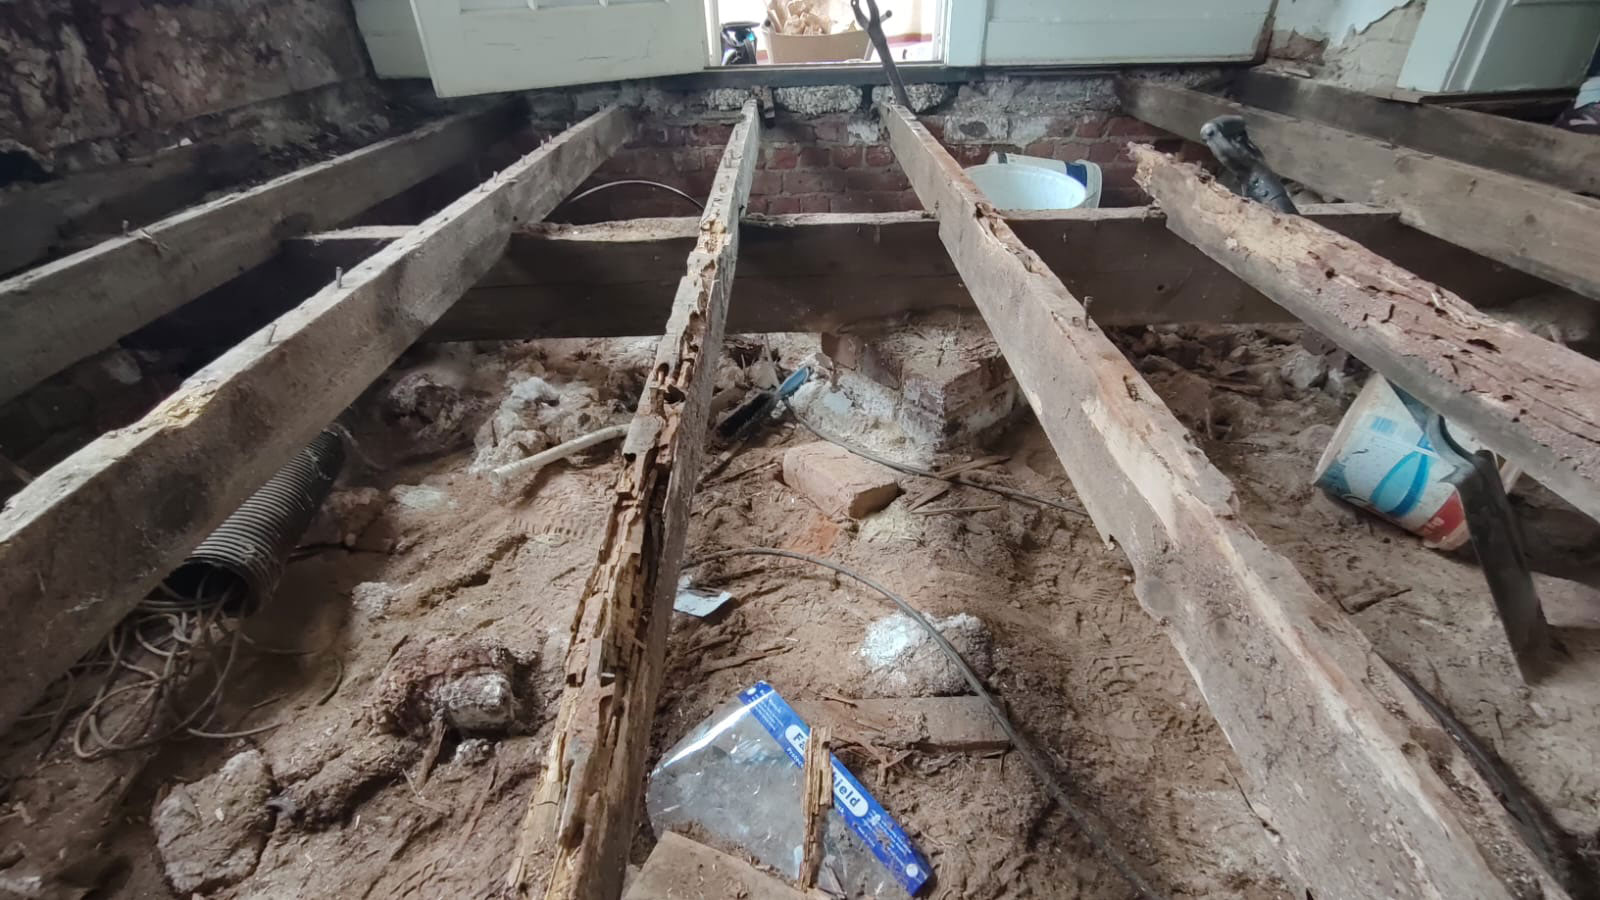
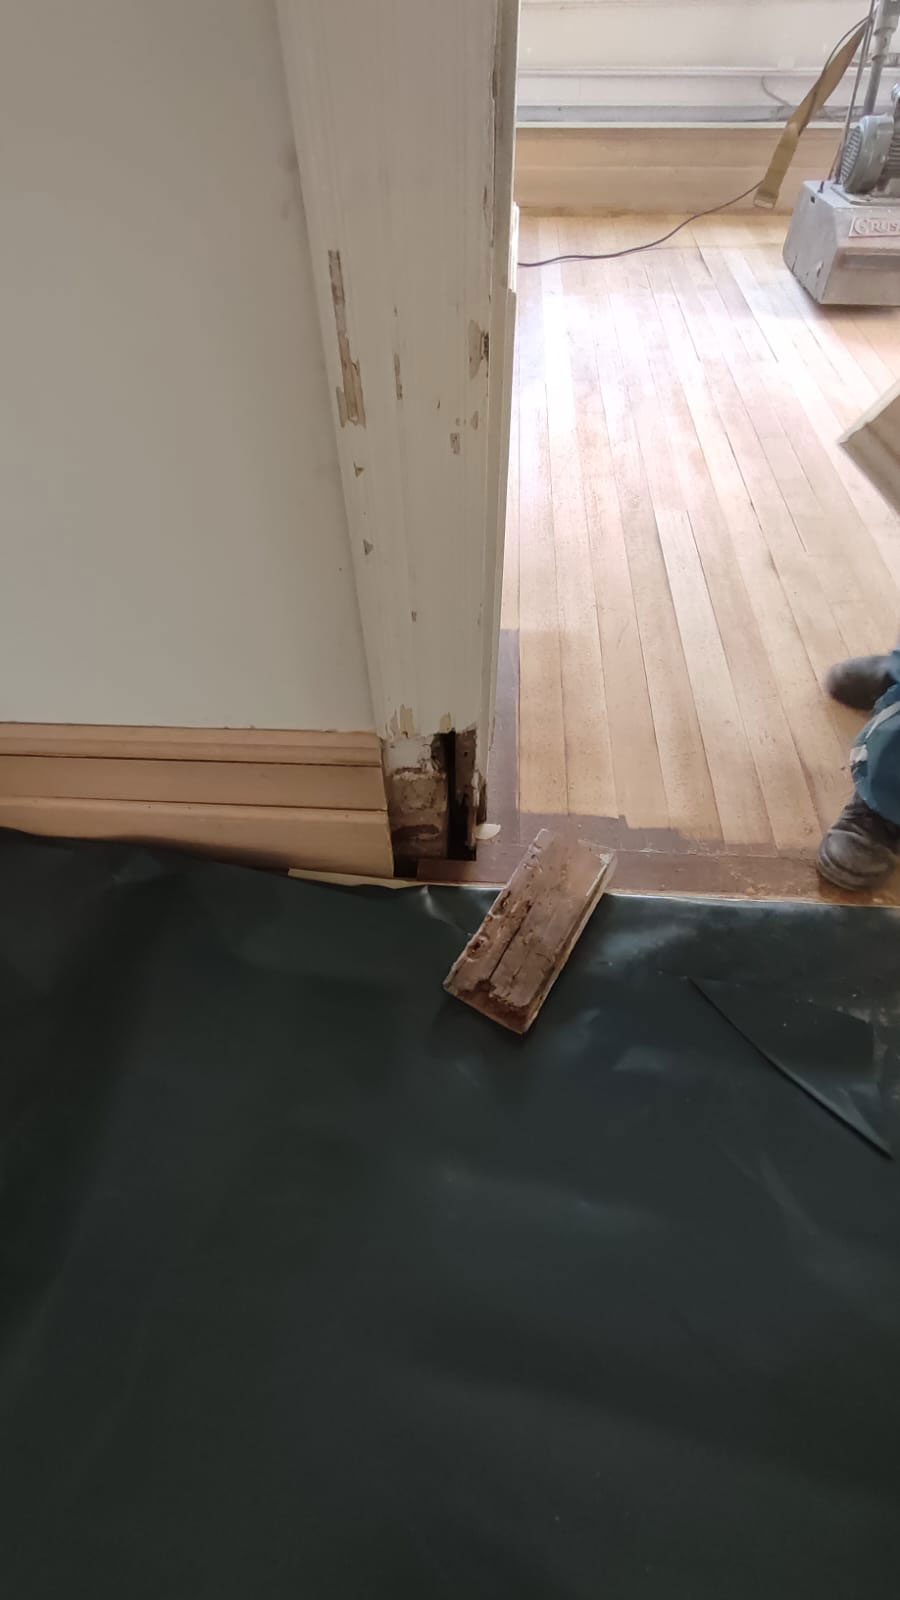
Termite-Destroyed Floors
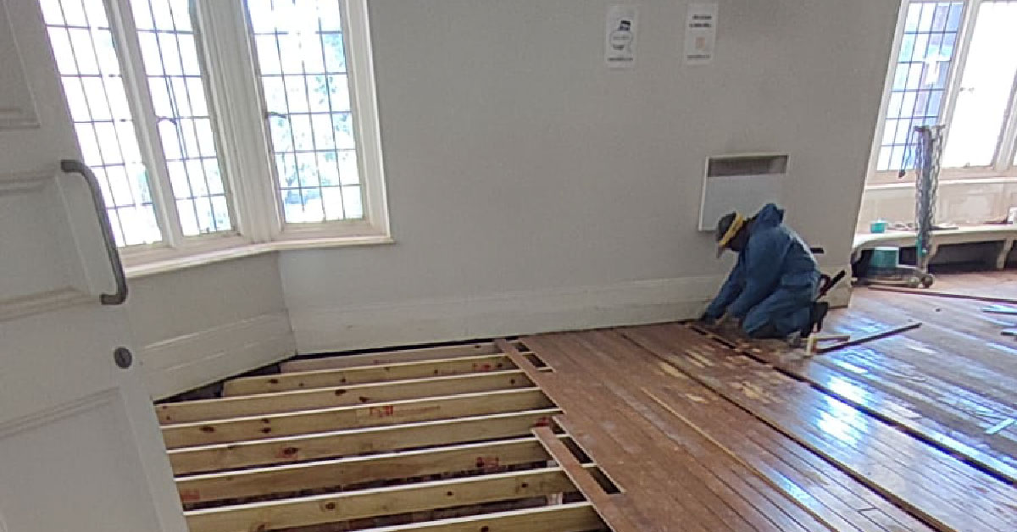
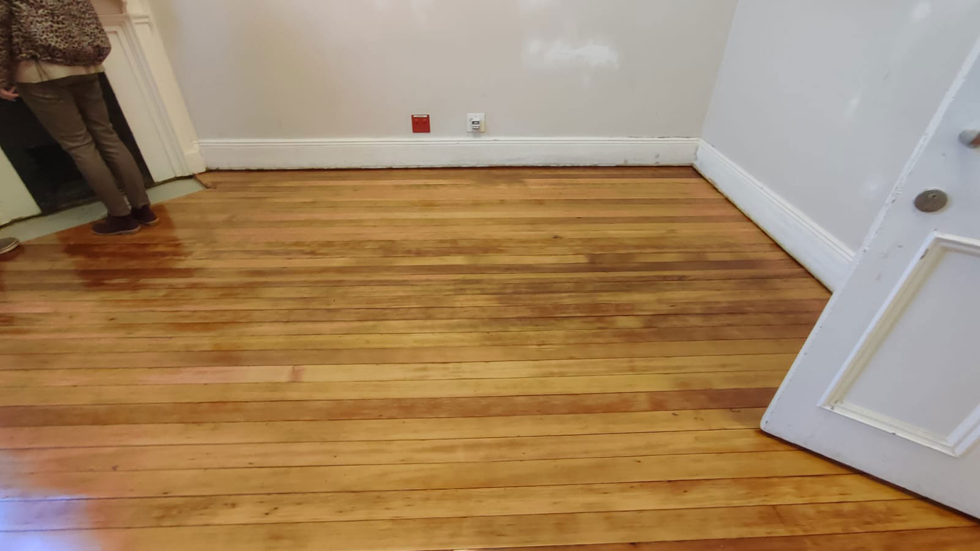
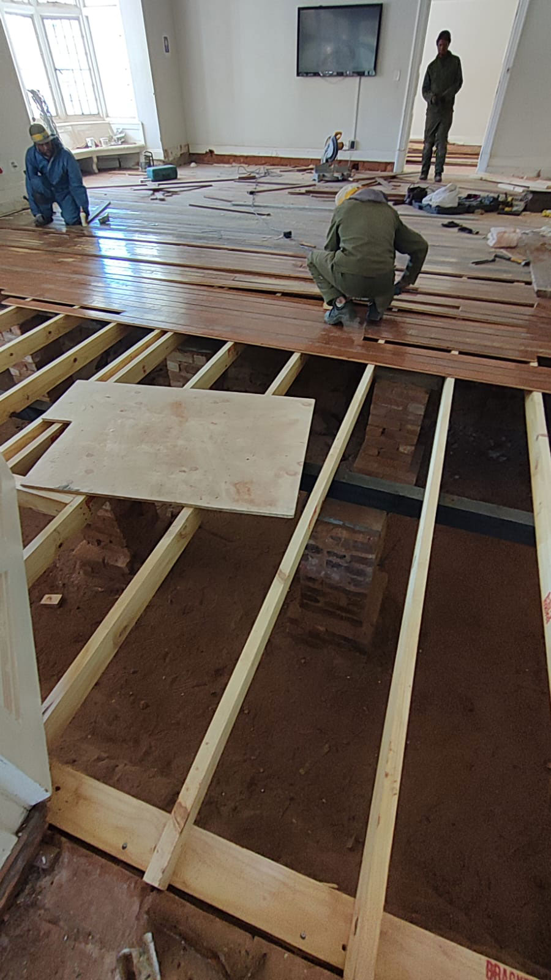
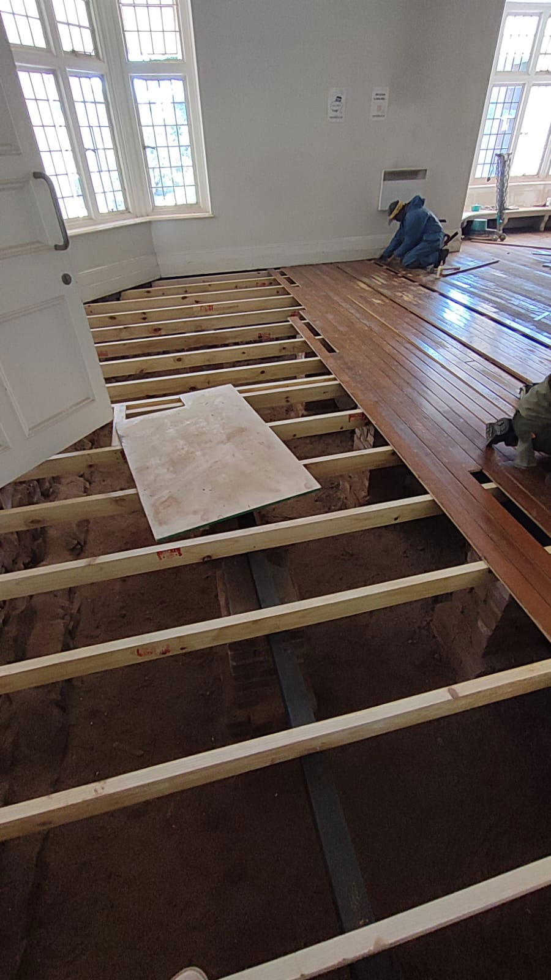
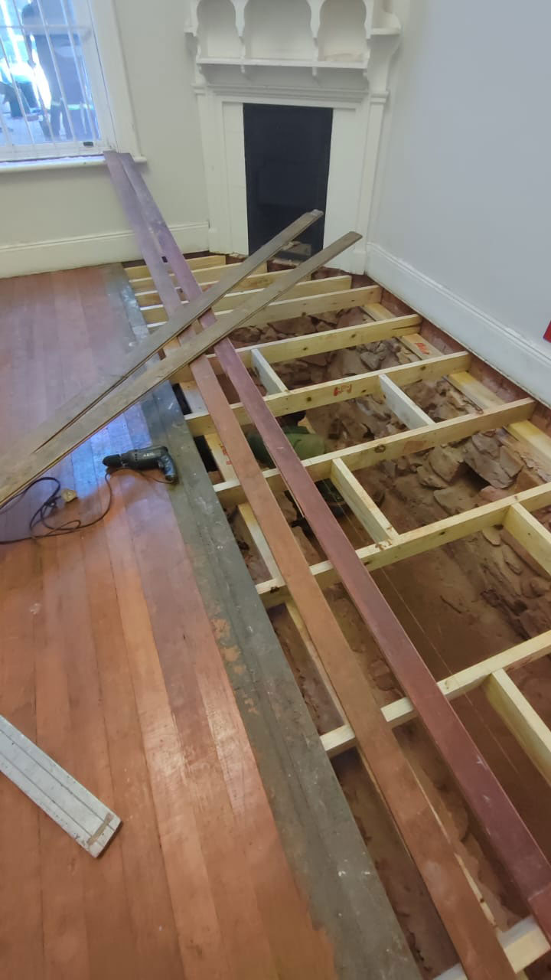
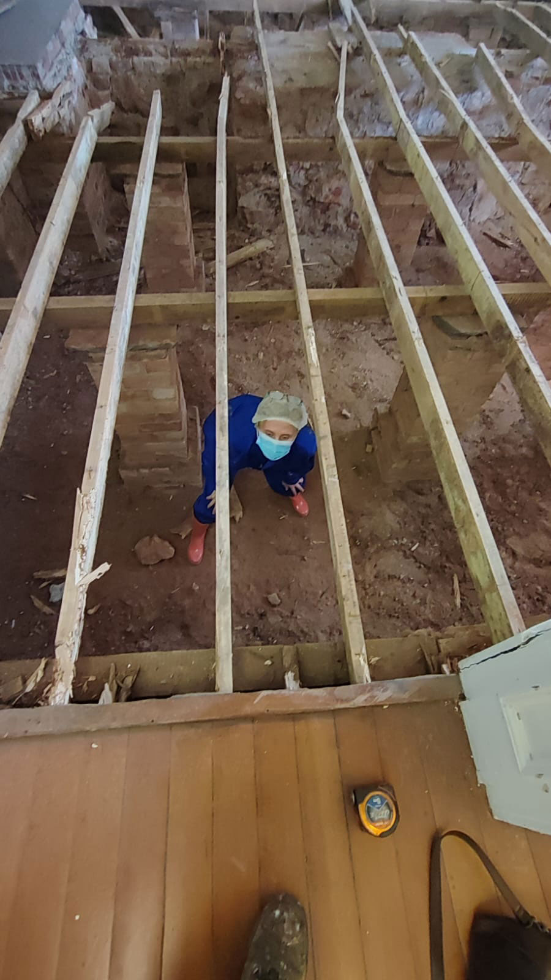
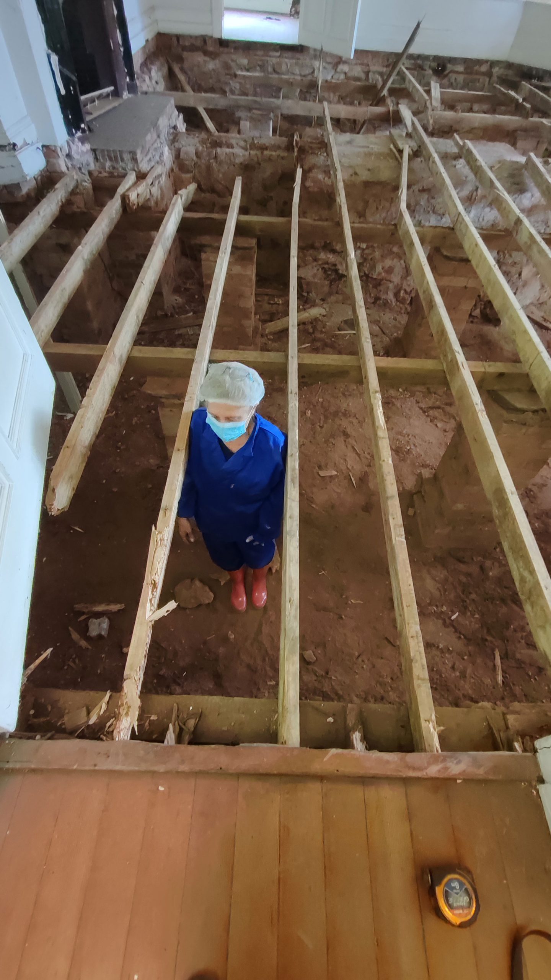
The most critical challenge on the project was the destruction of the timber floors and subfloors in two rooms: the Mandela Room and the Sydney Brenner Room. Both floors had to be entirely replaced, from the subfloor frame upward.
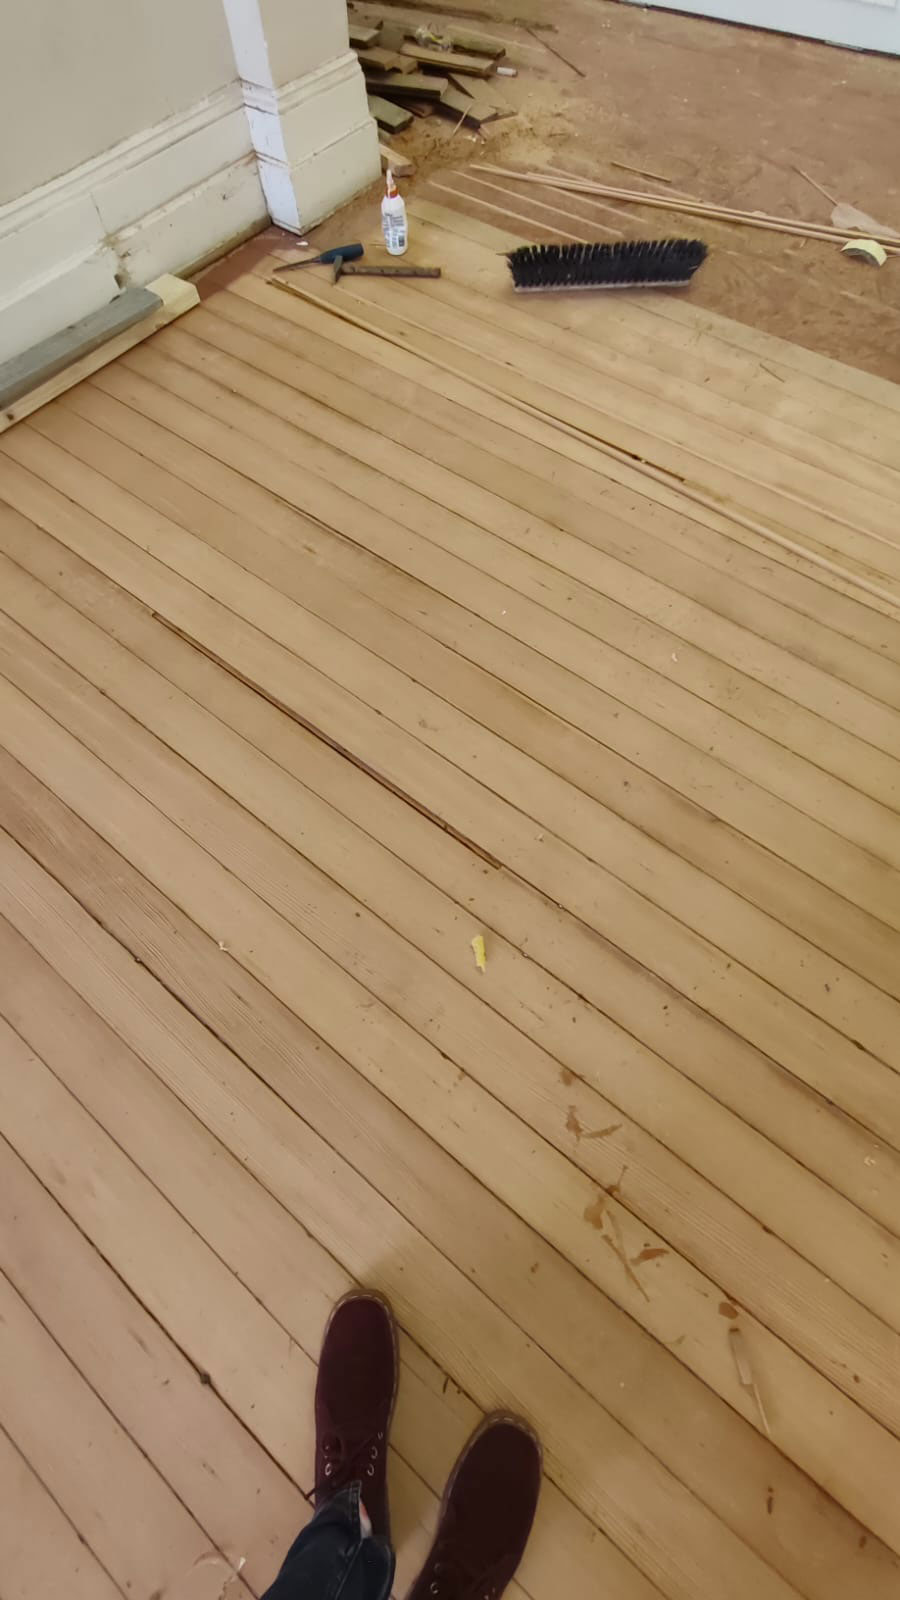
Sourcing reclaimed Oregon Pine of sufficient quality to match the existing floors throughout the rest of the building was one of the most demanding aspects of the project. Oregon Pine of the grade and character found in a building of this age is not readily available, and matching it correctly in grain, density, and dimension required considerable effort and expertise.
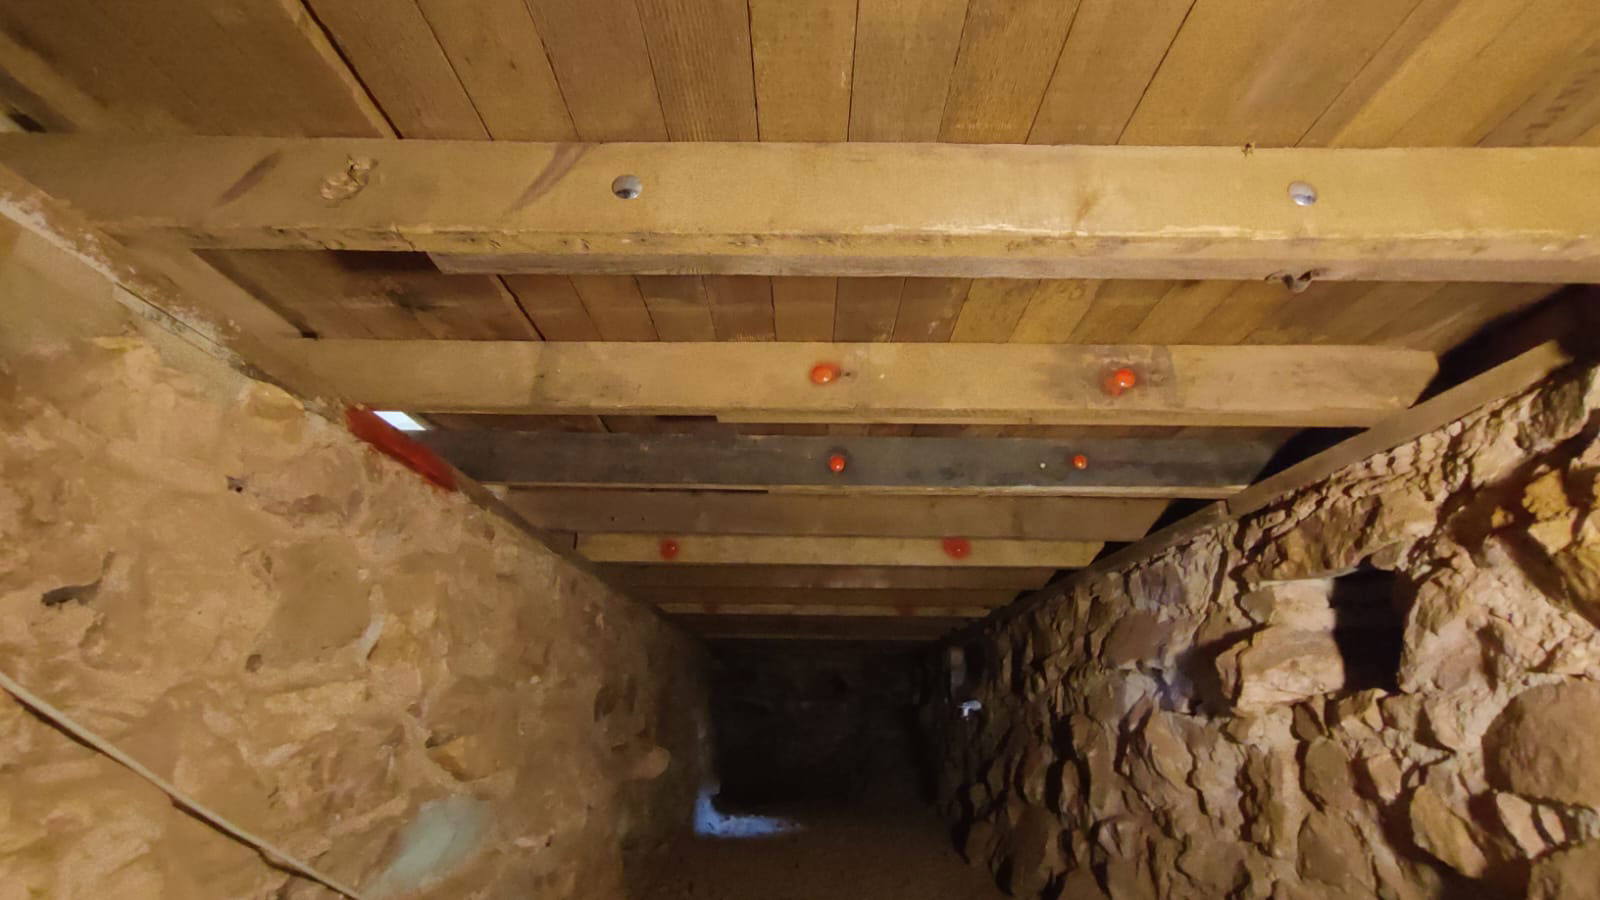
Laying a new subfloor frame in a building of this age presented its own set of challenges. Tying the new structure into existing subfloors in the rest of the building, while maintaining level and achieving a result that reads as continuous and consistent throughout, requires both technical skill and a deep understanding of period construction methods.
Sash Window Restoration
The building’s sash windows were in poor condition throughout, but the approach was clear: save and restore the existing windows wherever possible rather than replace them. In a registered heritage building, the original windows are irreplaceable elements of the structure’s character and architectural integrity.
Restoring sash windows of this age requires matching the original profiles exactly. Standard profiles are no longer produced for windows of this era, which meant having custom cutters made to replicate the original mouldings precisely. Repairs were extensive across the full window schedule.
Building-Wide Scope
Beyond the floors and windows, repairs throughout the rest of the building were extensive. The first task on every section was clearing years of accumulated material, such as debris, redundant wiring, and damaged elements that had built up over decades before any restoration work could begin. The approach throughout was to use original or reclaimed materials wherever possible and to observe the techniques and methodology of the original construction rather than imposing modern approaches onto a building that predates them.
The Solution
Every decision on this project was guided by a single principle: restore as it was built, using materials and methods appropriate to the era.
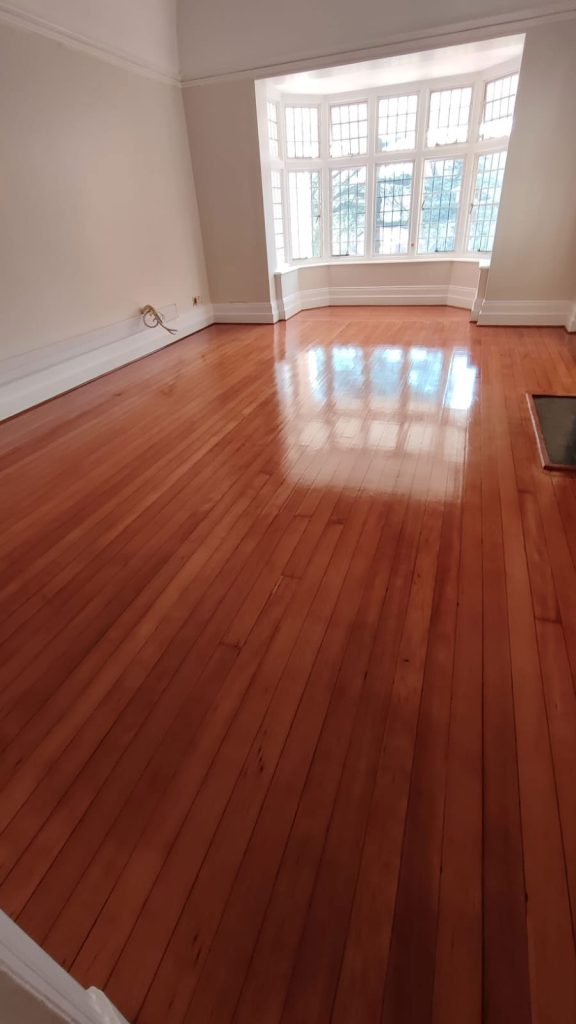
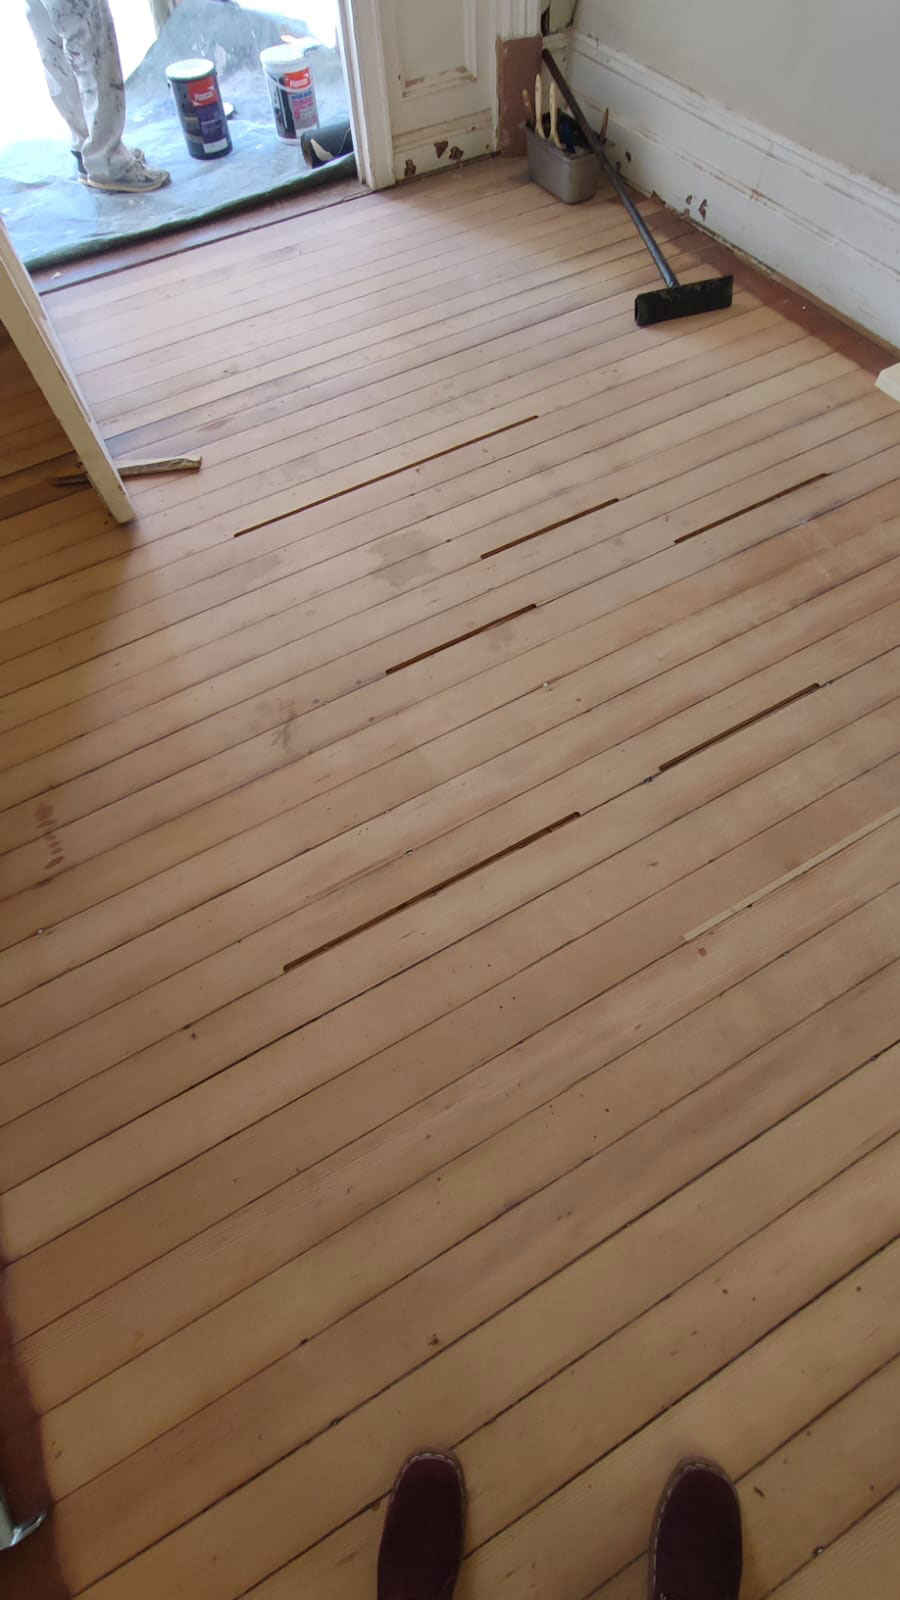
Reclaimed Oregon Pine was sourced, assessed, and selected for the two destroyed floors. The subfloor frames were laid in a way that tied correctly into the existing structure throughout the building. Floors were installed to match the original in species, dimension, and laying pattern.
Custom cutters were made for the sash window profiles. Every window that could be saved was saved and restored to working condition. New sections were fabricated to match the originals precisely where replacement was unavoidable.
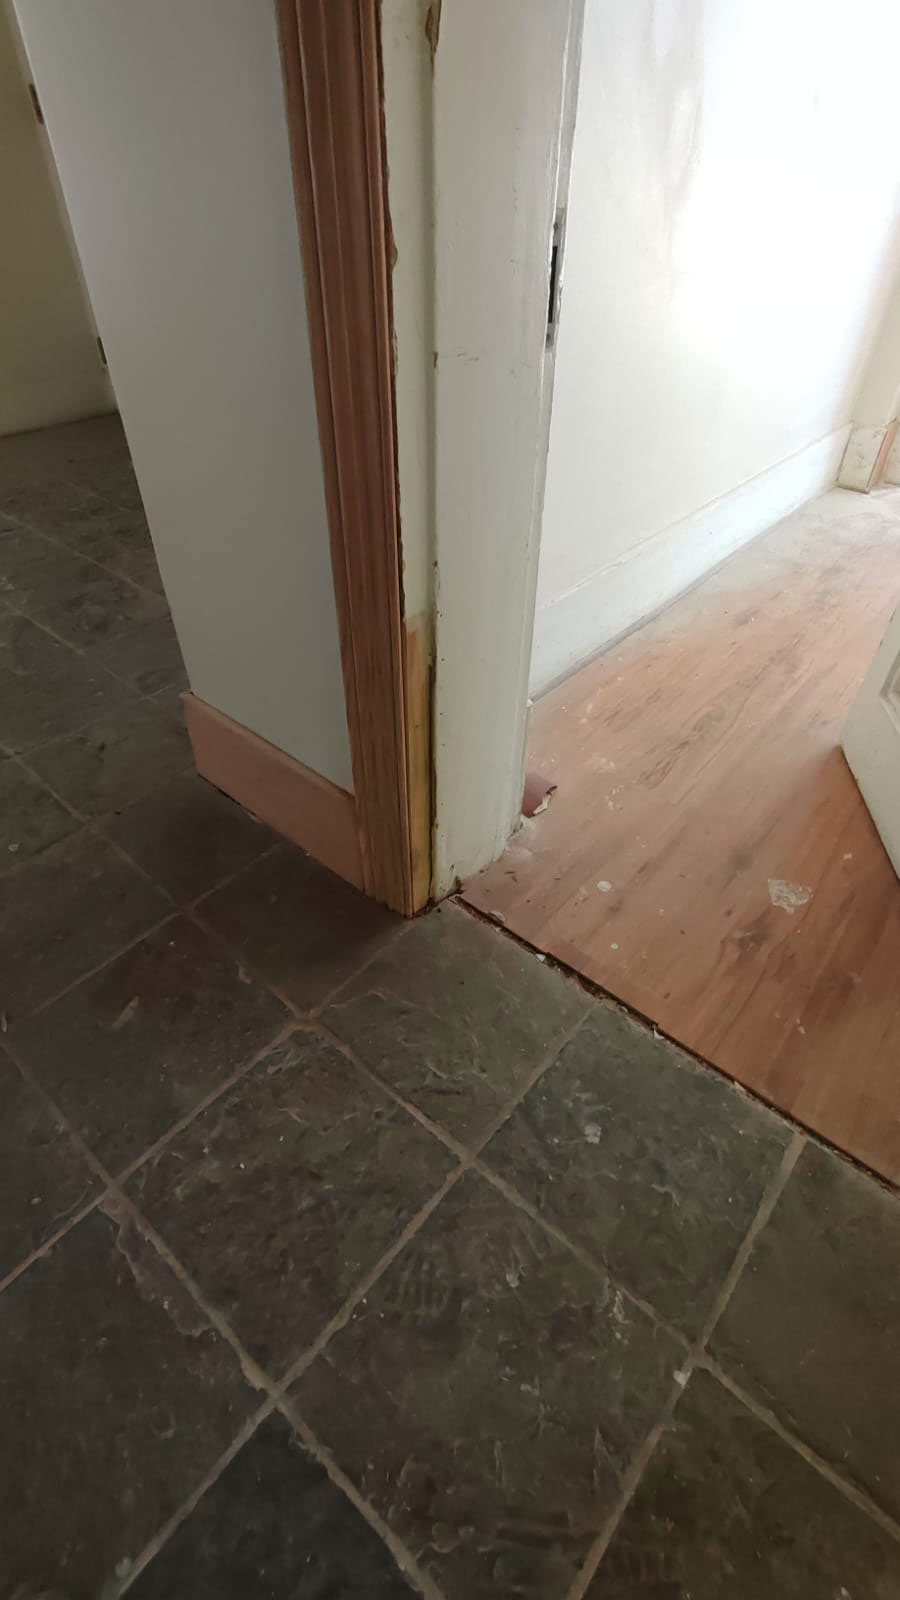
Skirting, architraves, and doors were restored with the same attention to period accuracy throughout. The building was cleaned, cleared, and returned to a condition that reflects what it was originally built to be.
The Outcome
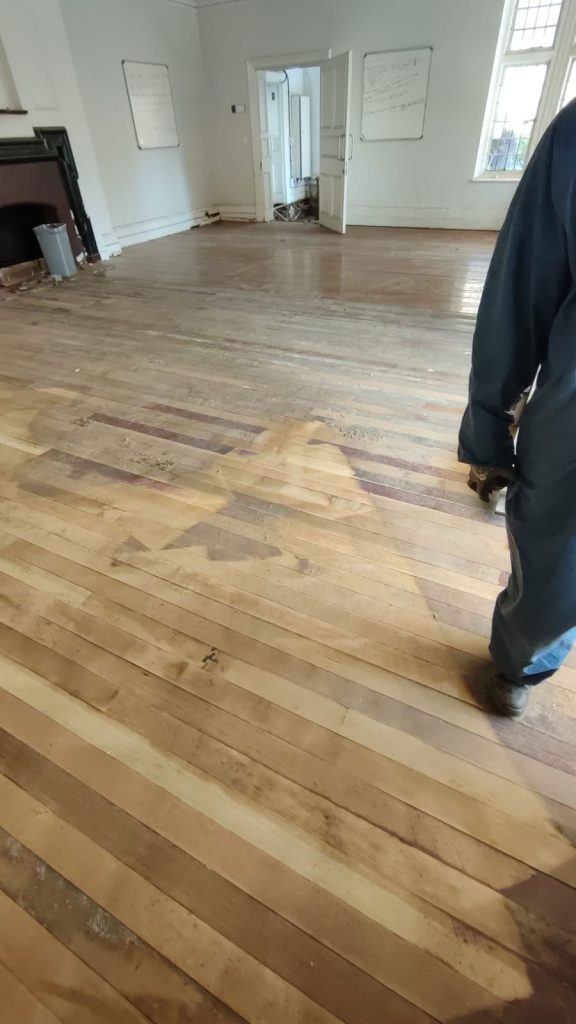
The project was completed in 3.5 months. The Study Centre was restored to its original condition throughout: floors, windows, doors, and joinery consistent with the period and character of the building.
The architect and client, Wits University, were extremely pleased with the outcome. Atelier Desjardins has since been included on Wits University’s preferred heritage service provider list, and has gone on to complete further projects at the university including the Vice-Chancellor’s suite.
Working On Heritage And Institutional Projects
The Wits Junction Study Centre is representative of the most complex and demanding work Atelier Desjardins undertakes: institutional heritage restoration where the standard required is both technically and historically exacting.
We work with architects, heritage consultants, and institutional clients on projects of this nature across Johannesburg and Pretoria. If you are working on a heritage building restoration and need a specialist woodworking partner with a proven track record at this level, we would be glad to discuss the project.
Before & After
Stay in the Loop
We send a monthly update with recent projects, woodworking tips, and the occasional look inside the workshop. No spam – just updates worth reading.